Project 02 · Solar carport
Solar Carport Construction
A construction sequence follows a dark-frame carport from the site setting through structure, roof work and the surrounding grounds.
A closer look at the people, equipment and installation stages that shape this energy project.
- Project focus
- Solar-ready carport structure
- Project category
- Solar carport
- Engineering lens
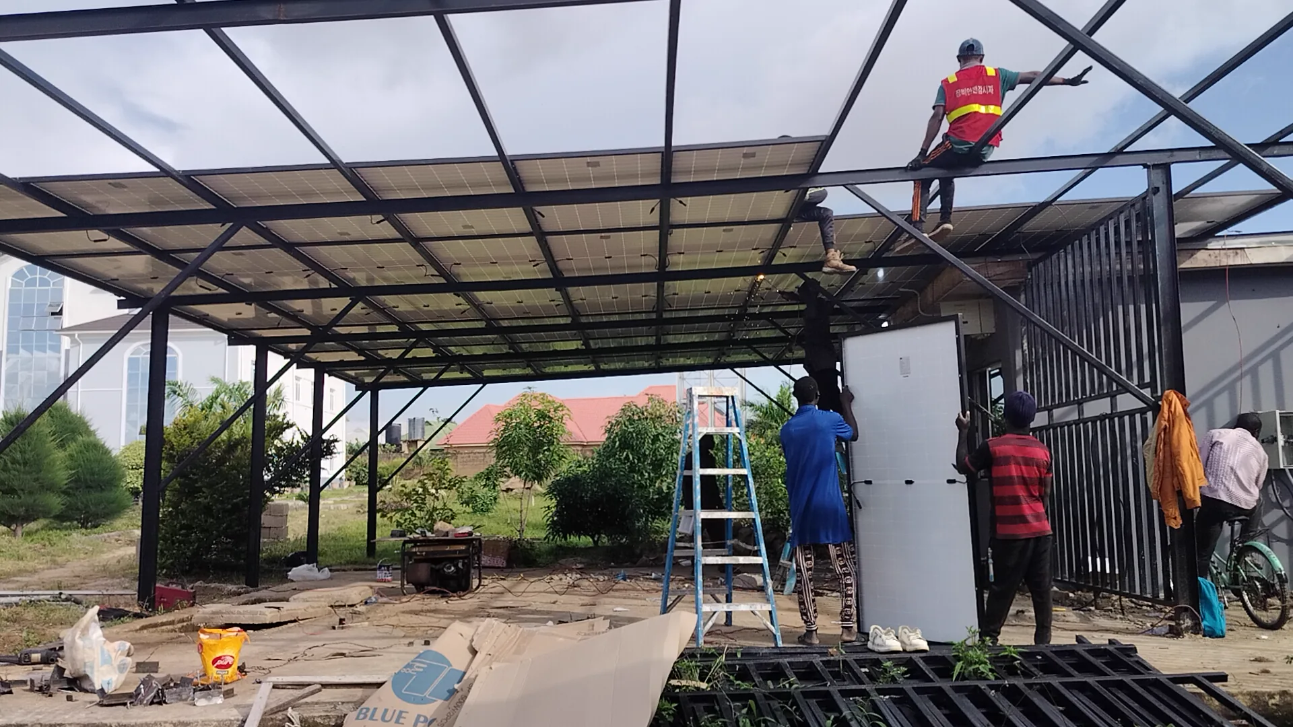
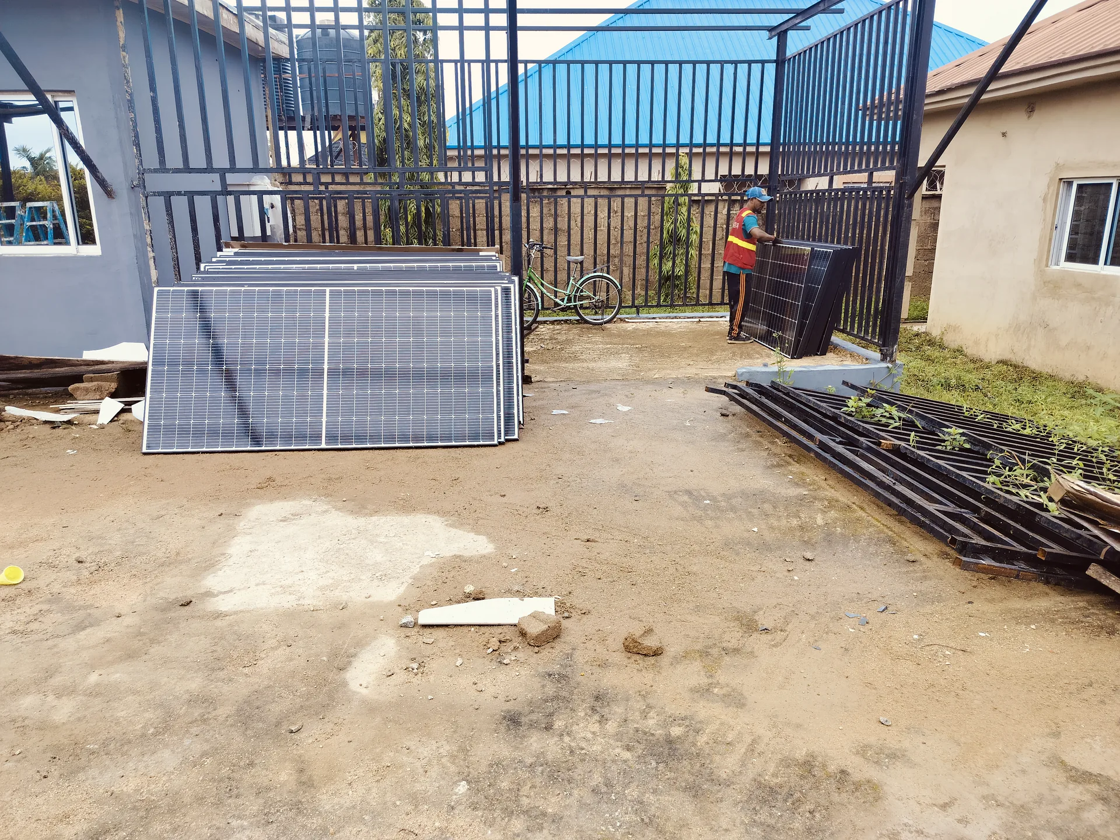
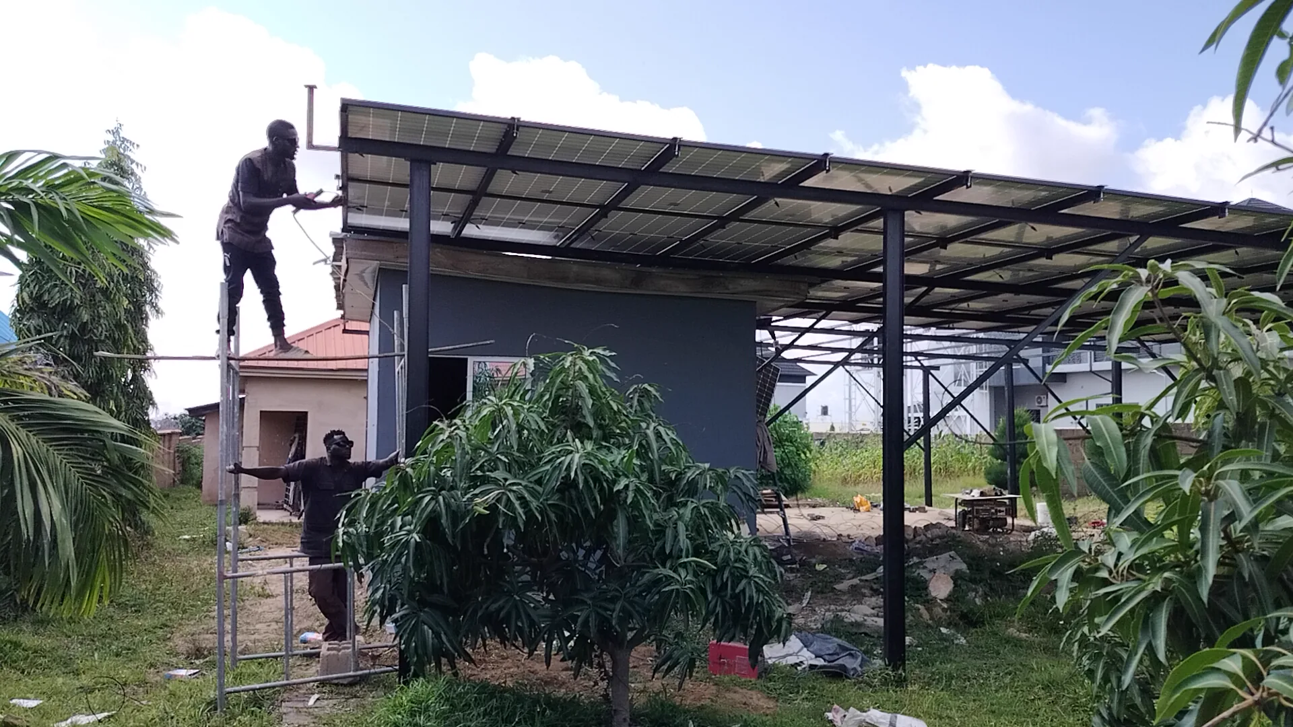
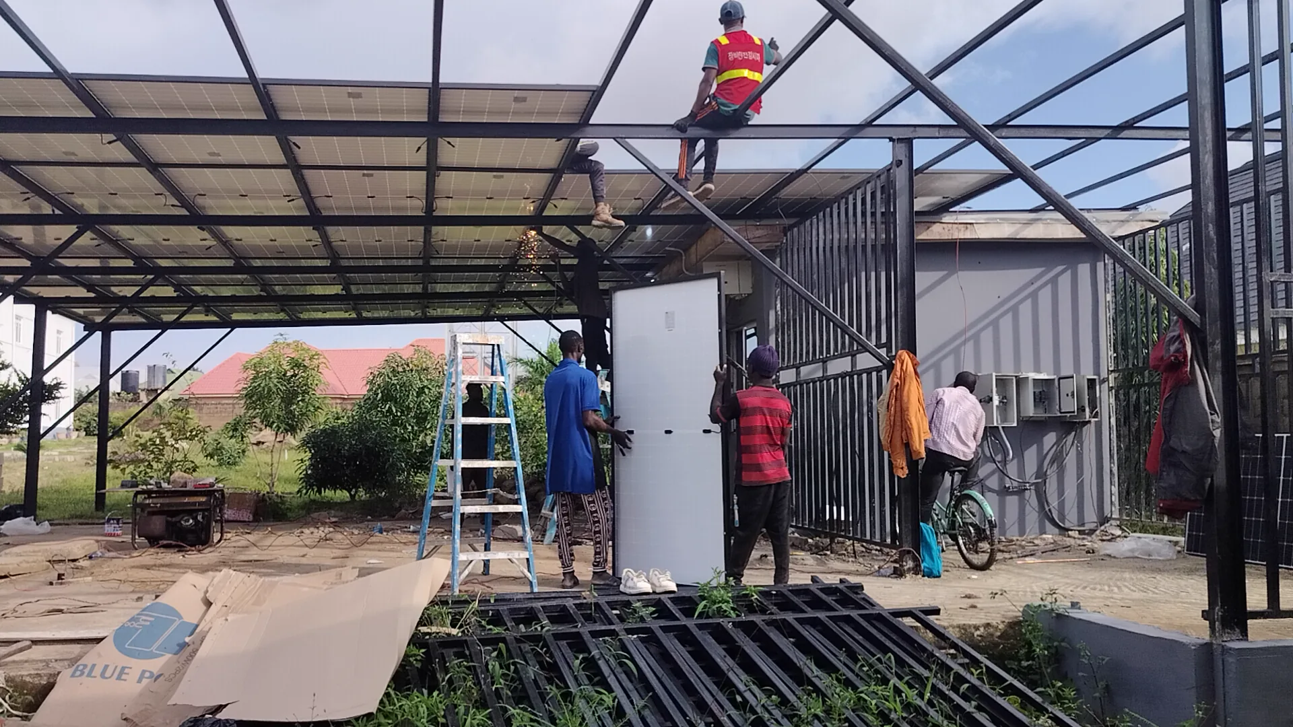
- Groundworks, structural assembly and roof activity
Site context
Site context
Site context
Installation
Installation
Installation
Installation
Installation
Installation
Technical detail
Installation
Installation
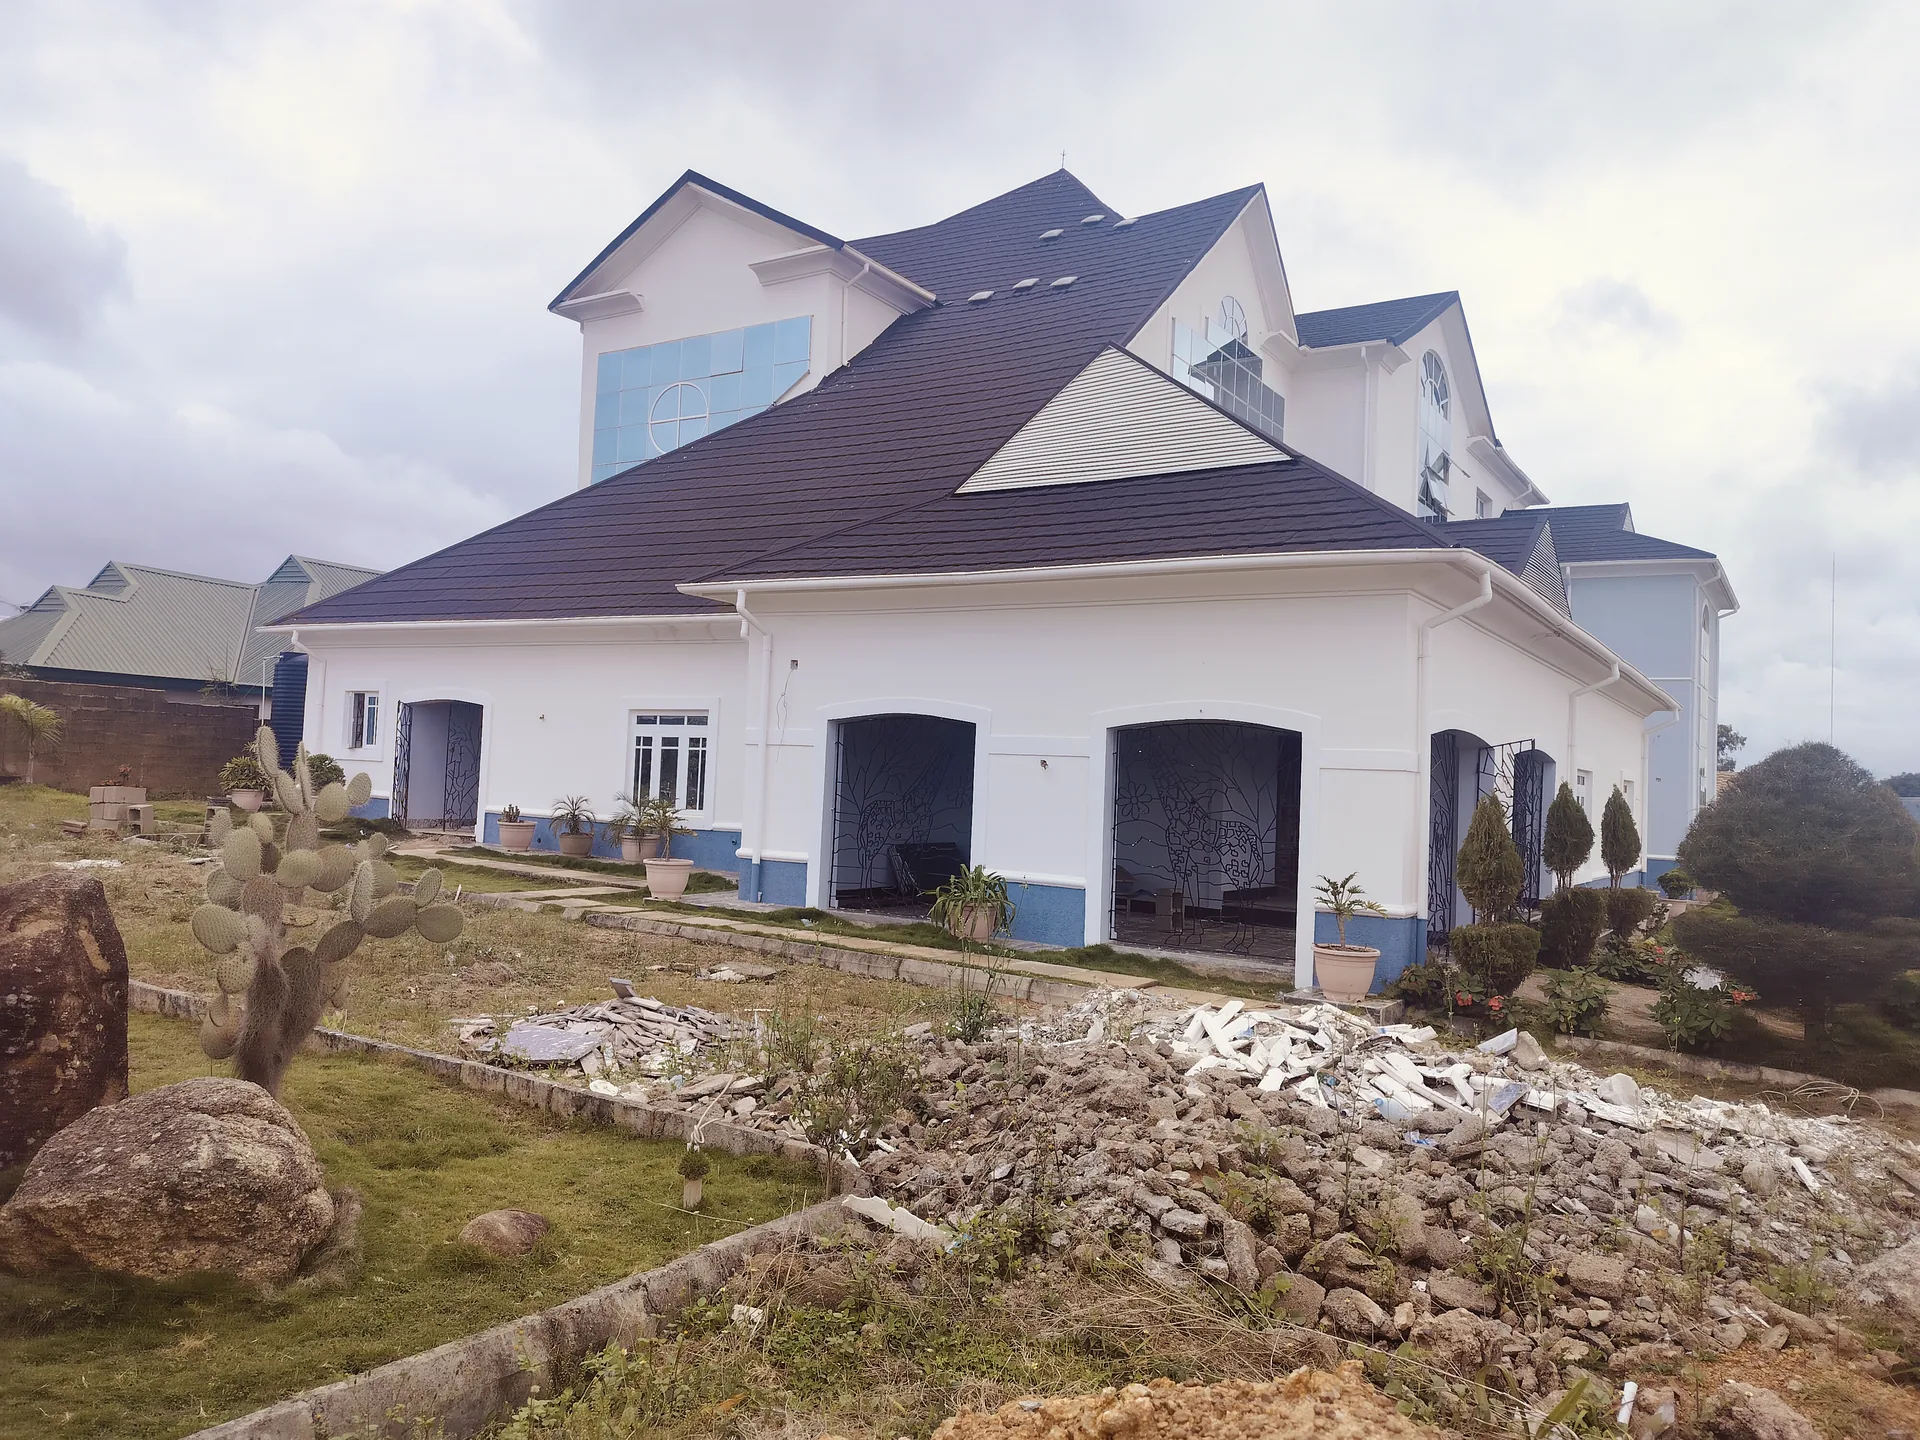
Site context
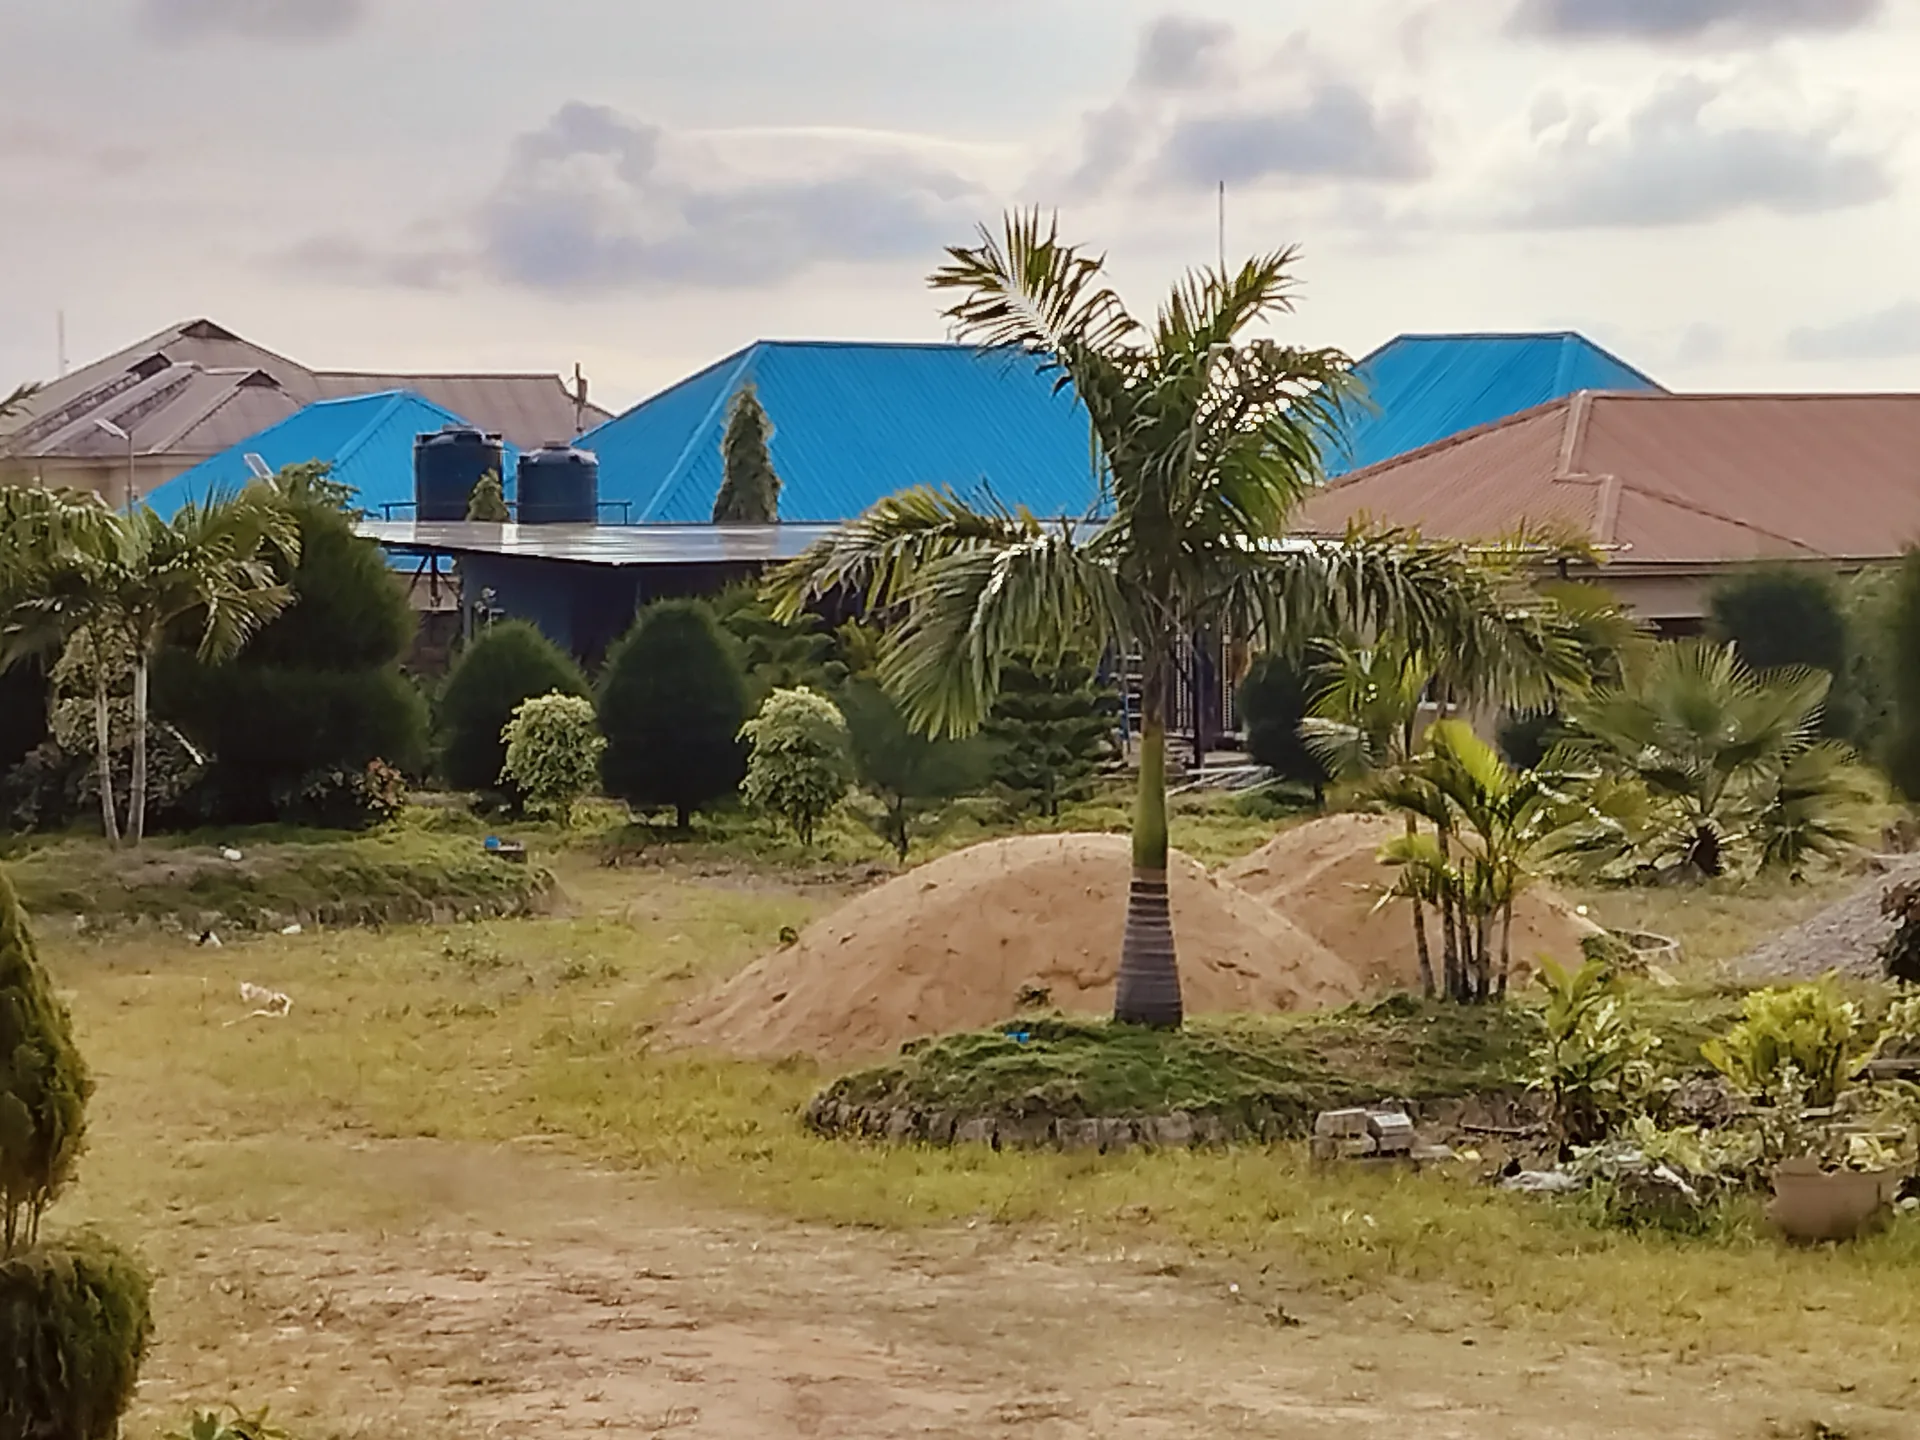
Site context
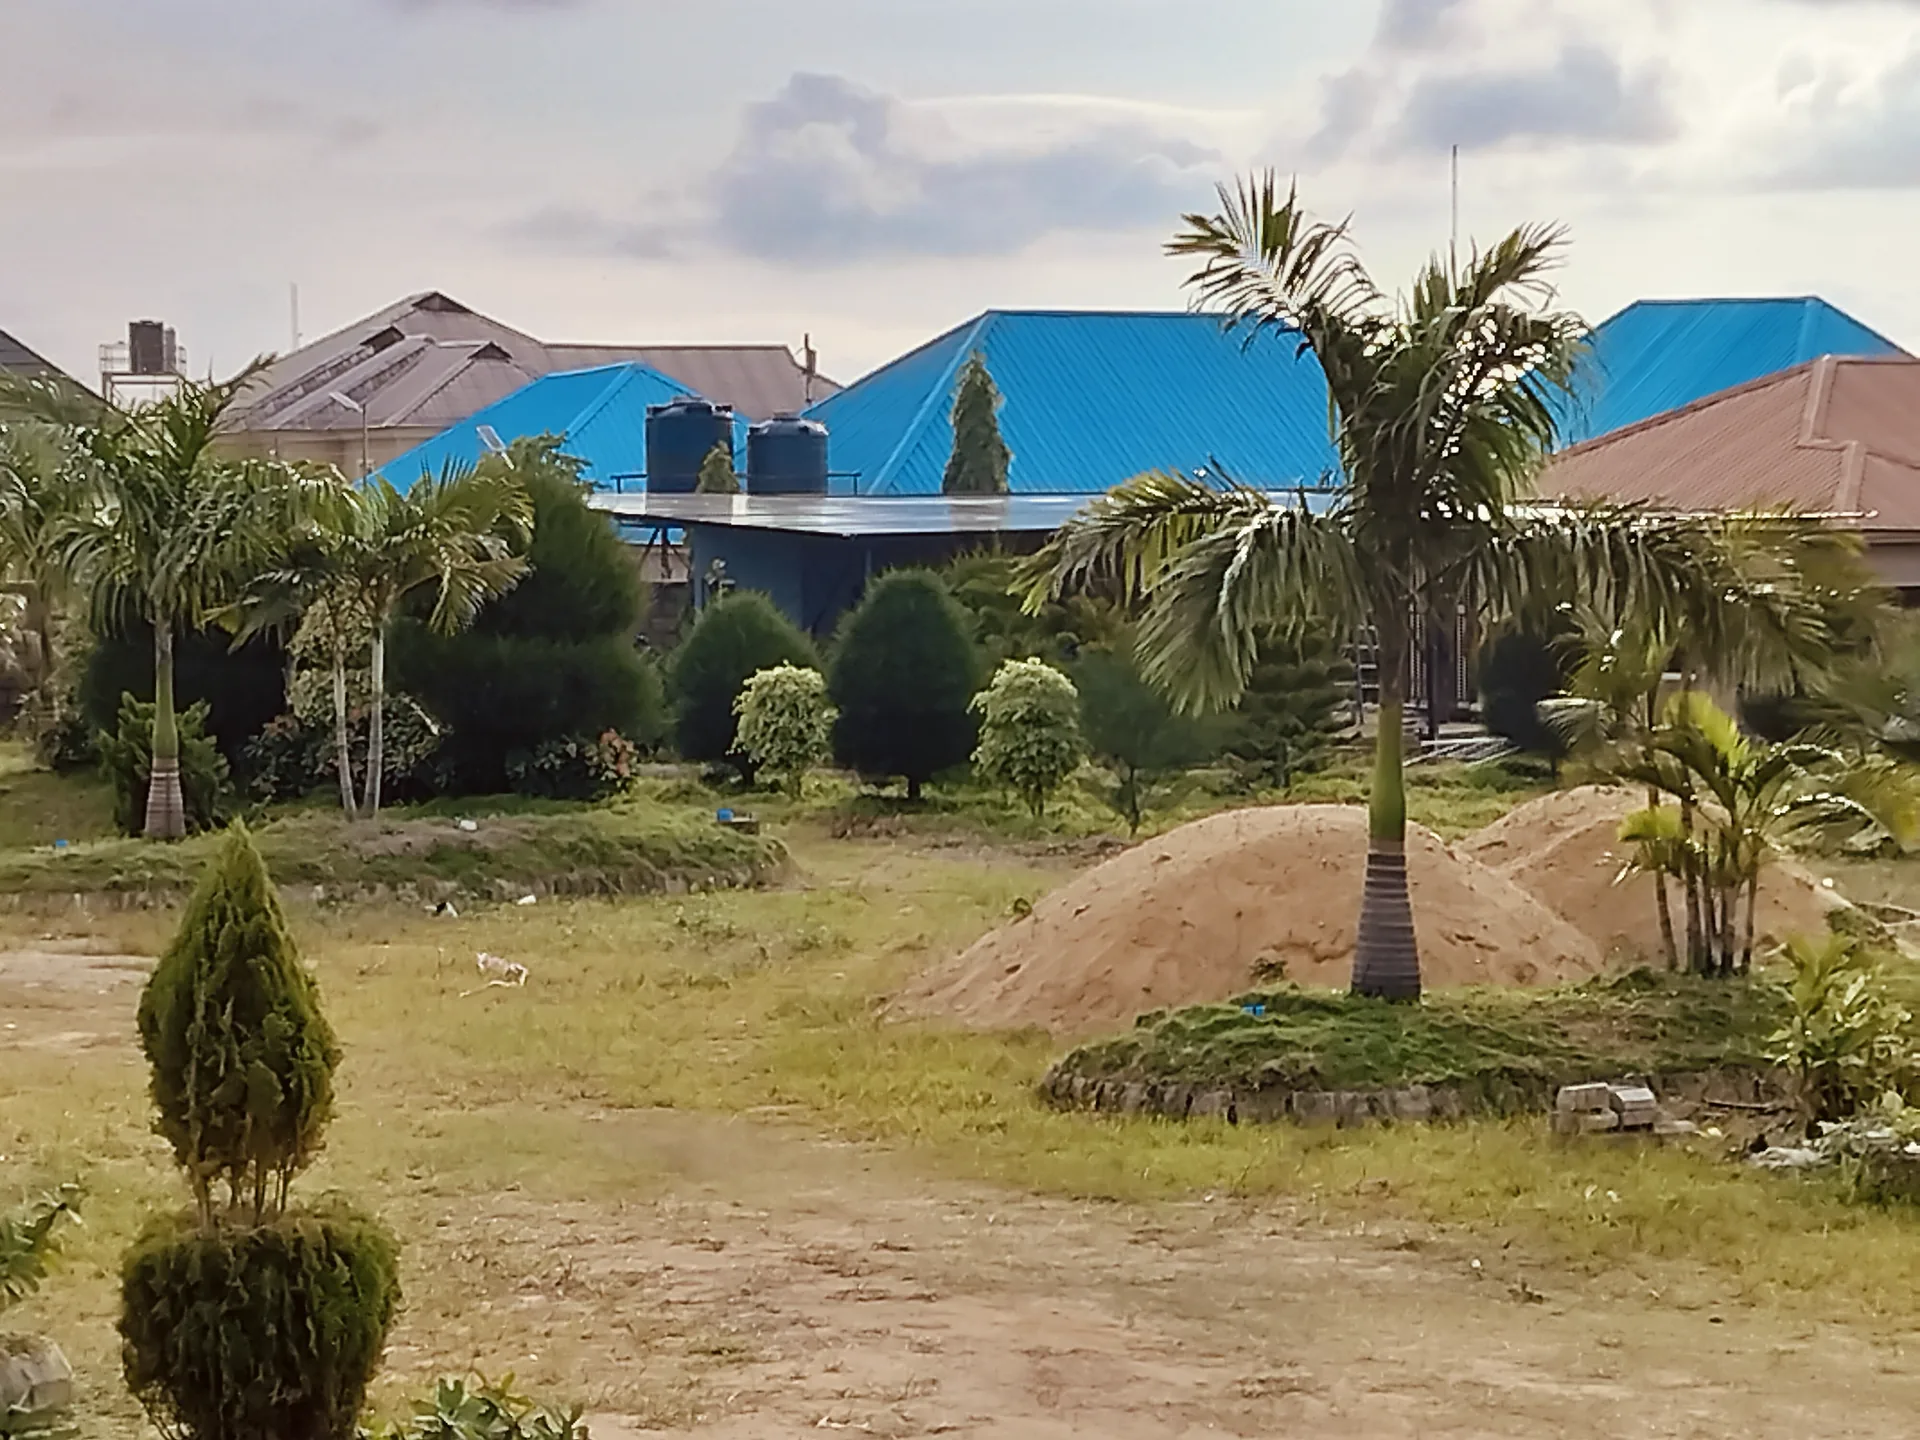
Installed system
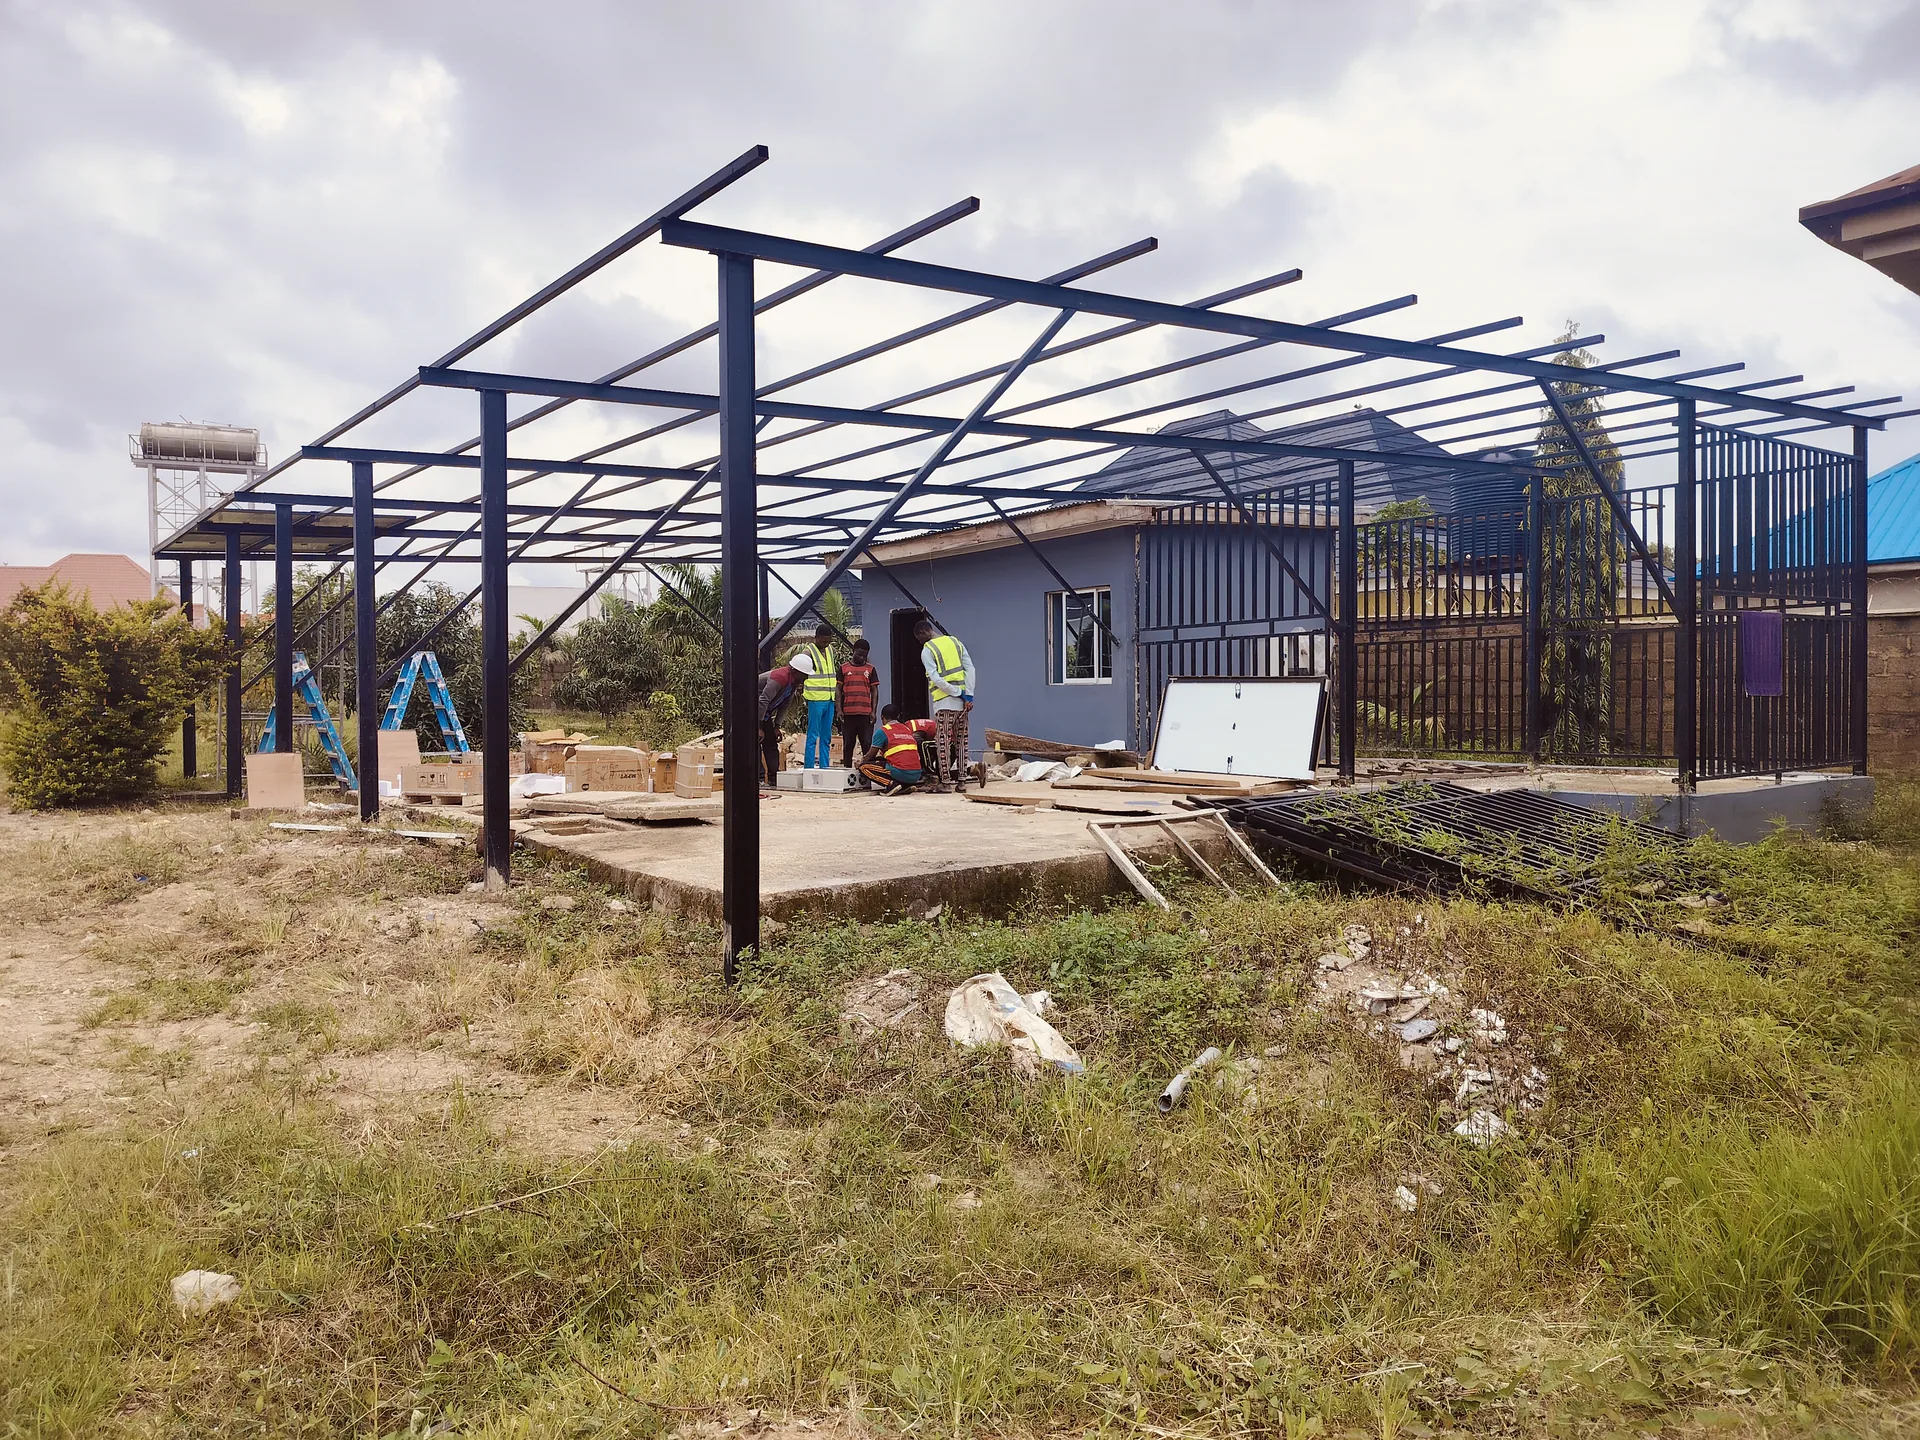
Site setting before solar carport construction
Project sequence
From site work
to system view.
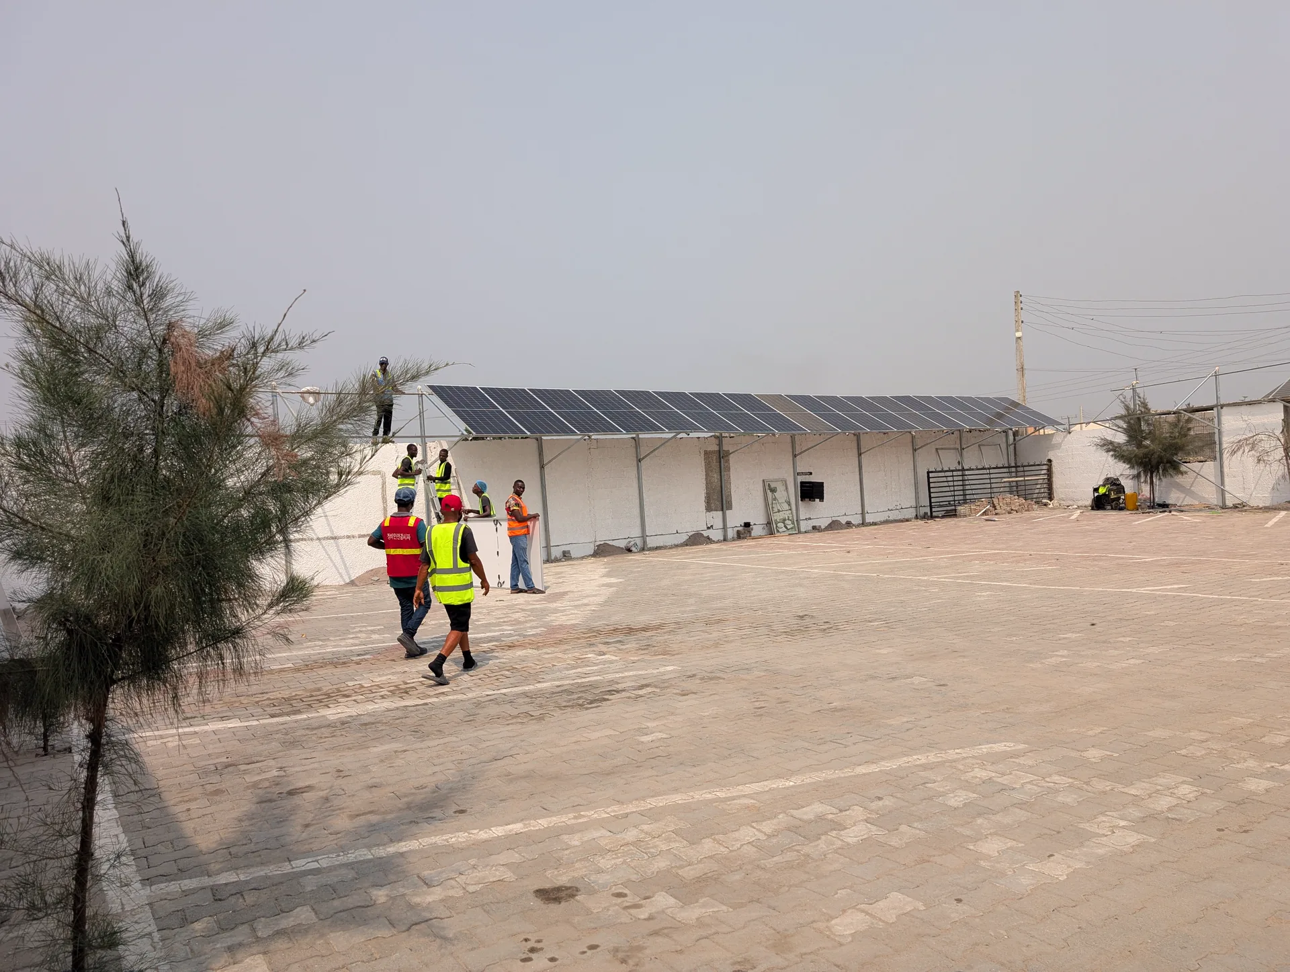
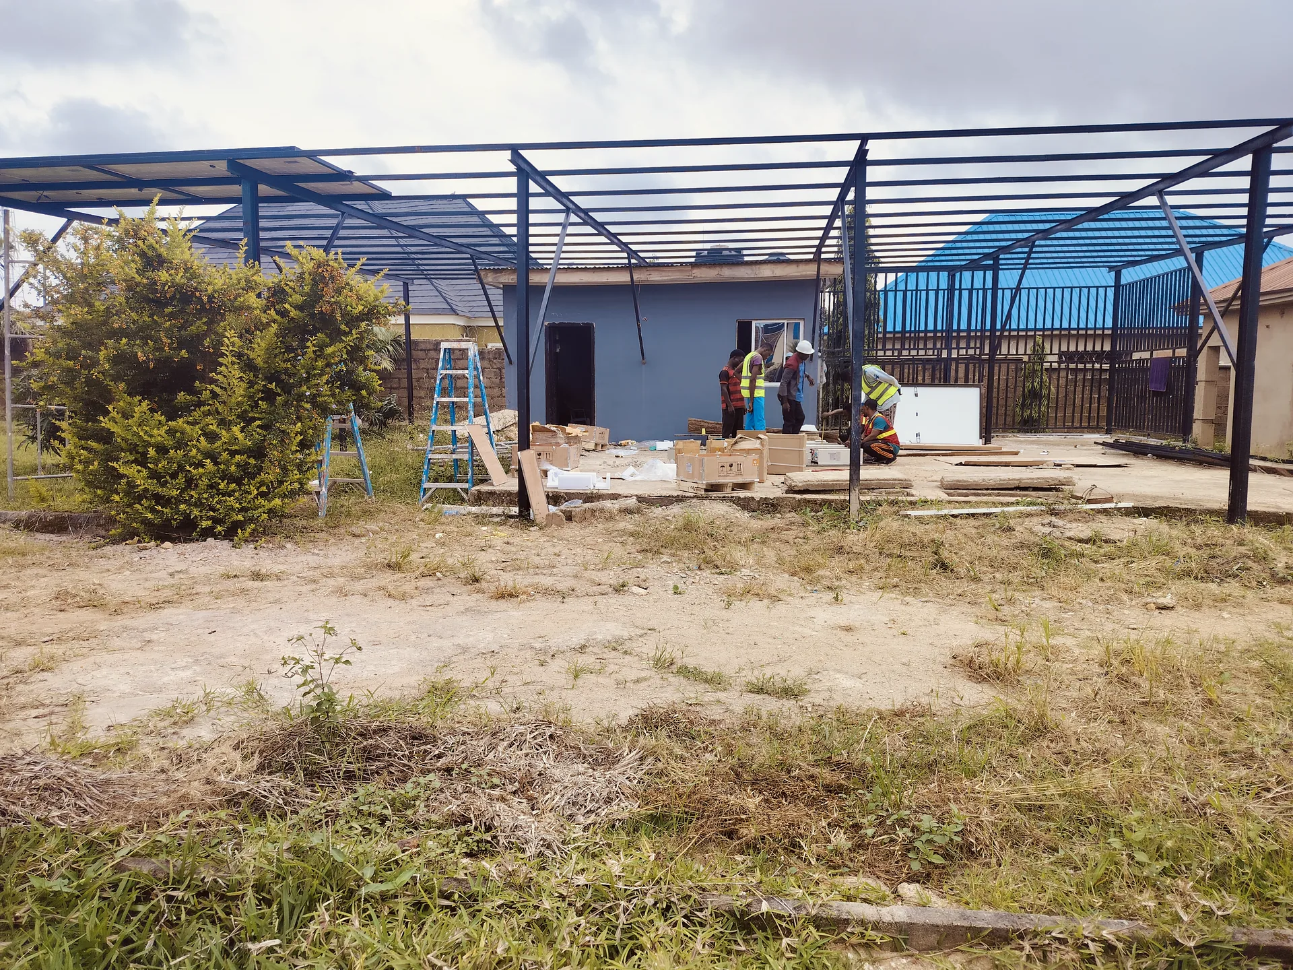
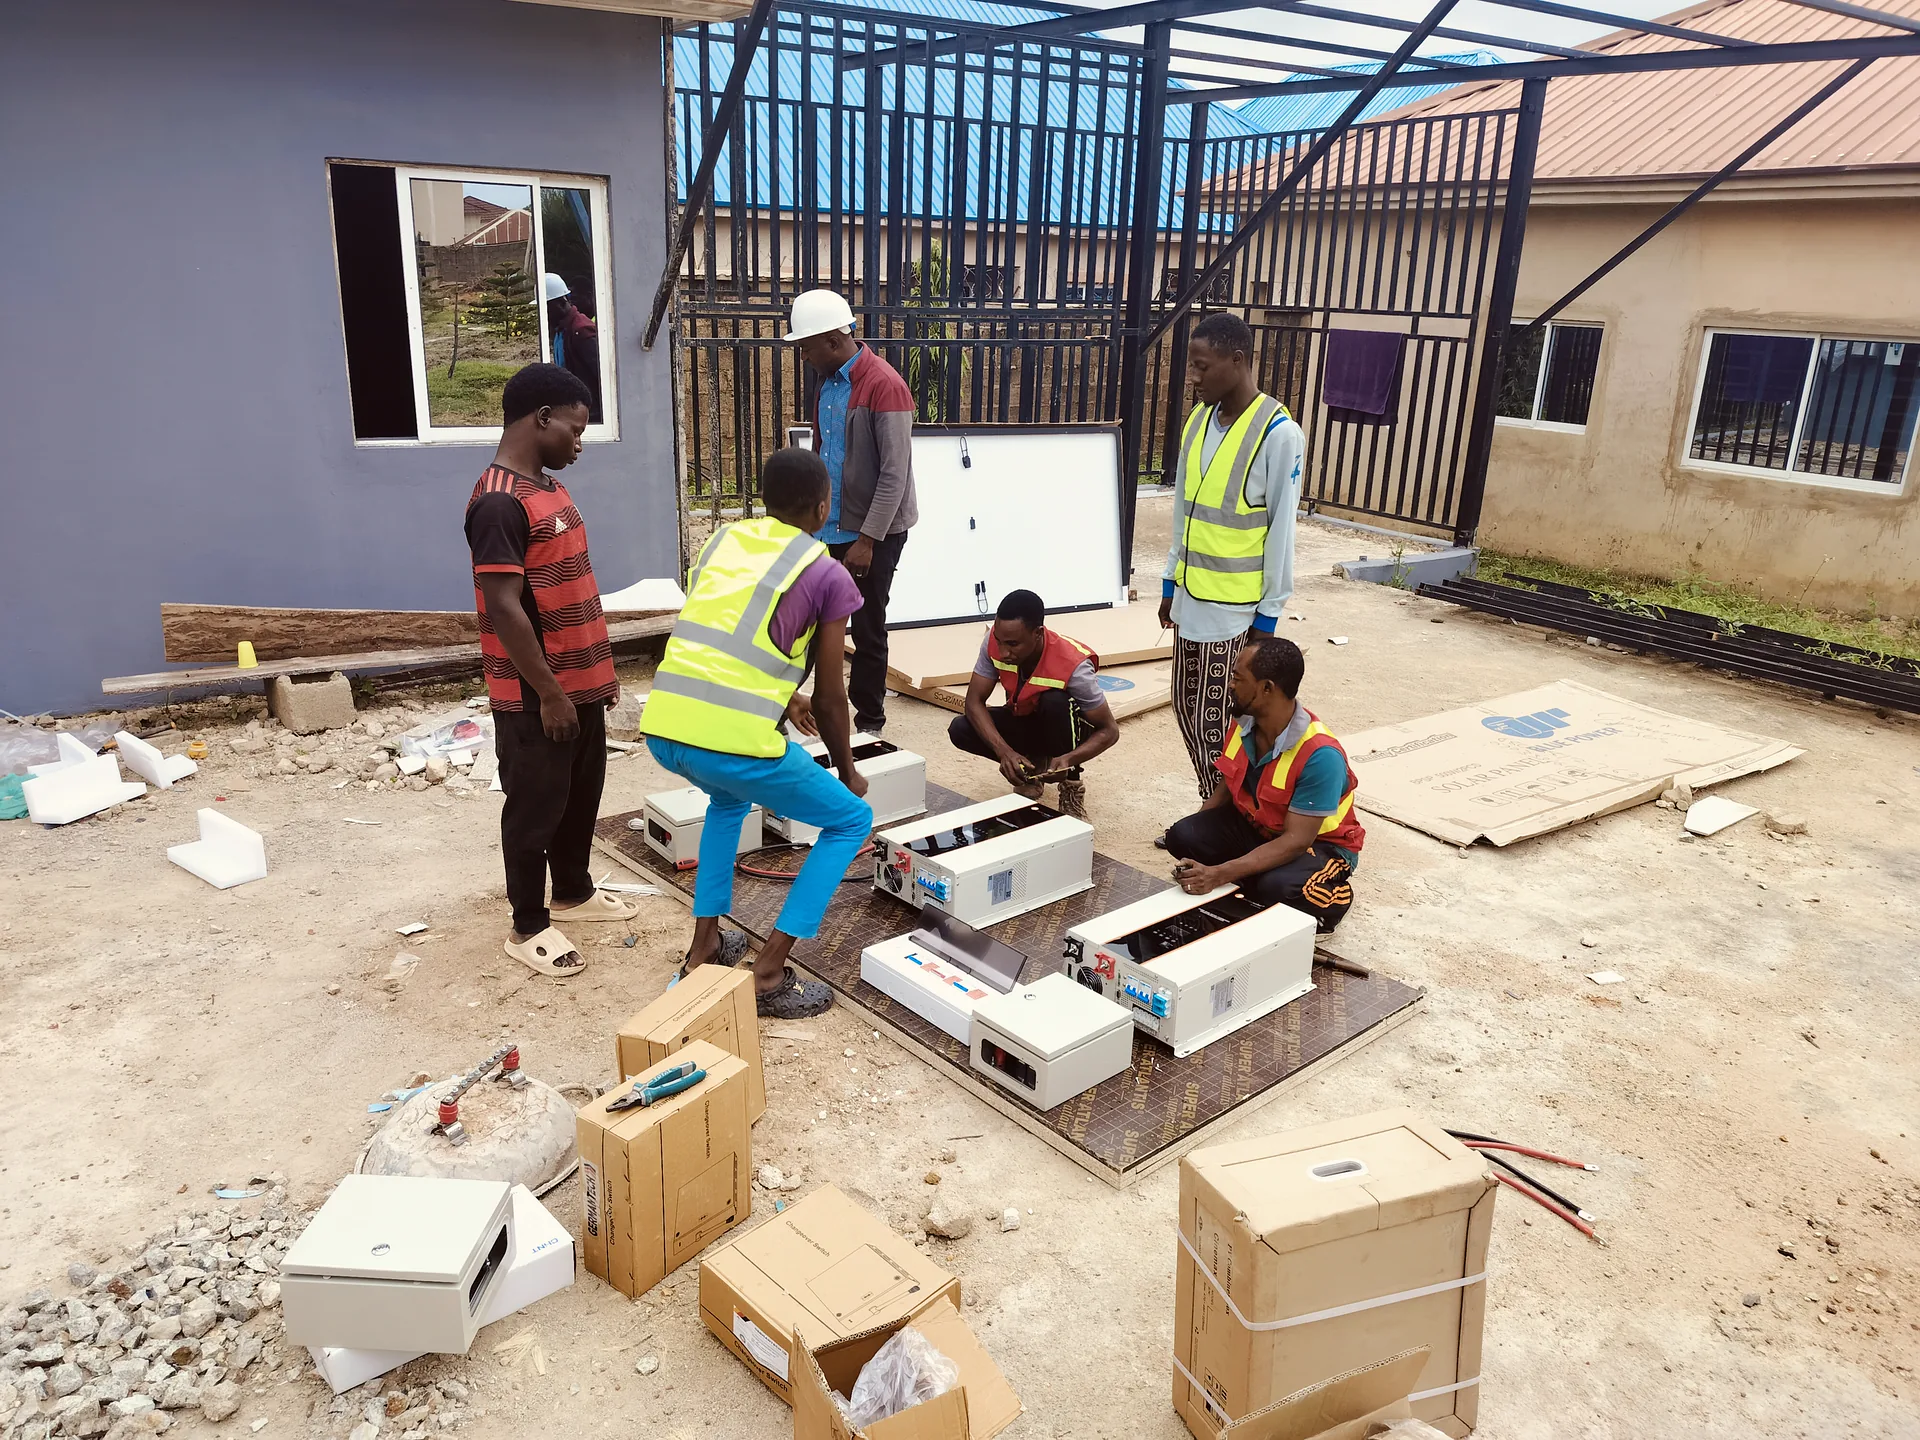
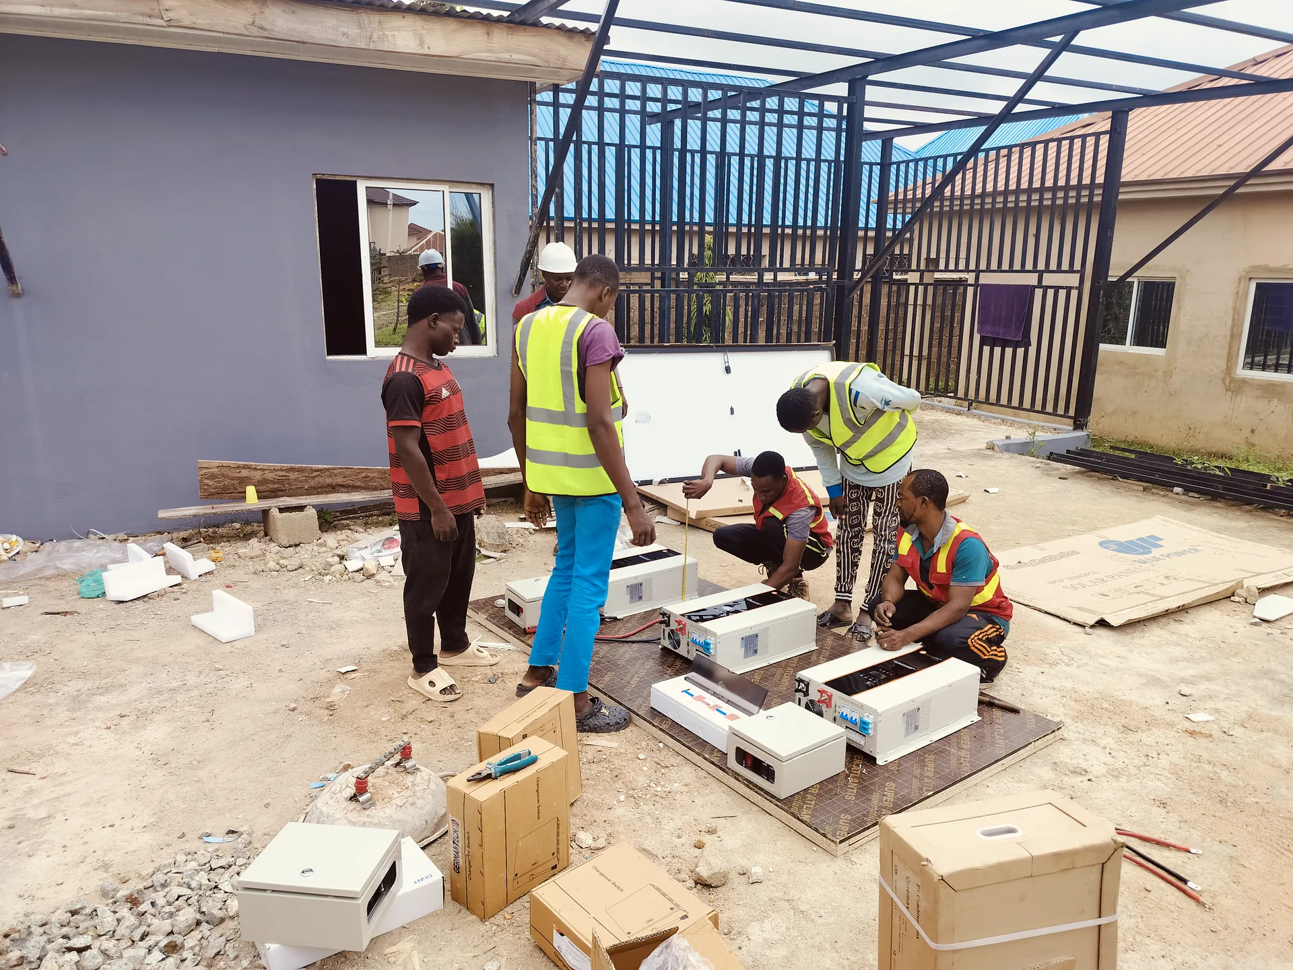
Each image sequence follows the visible progression of the work: setting, build activity, equipment details and installed system views.
- 01
Ground and frame
Early frames show the site, foundations and structural steelwork.
- 02
Roof integration
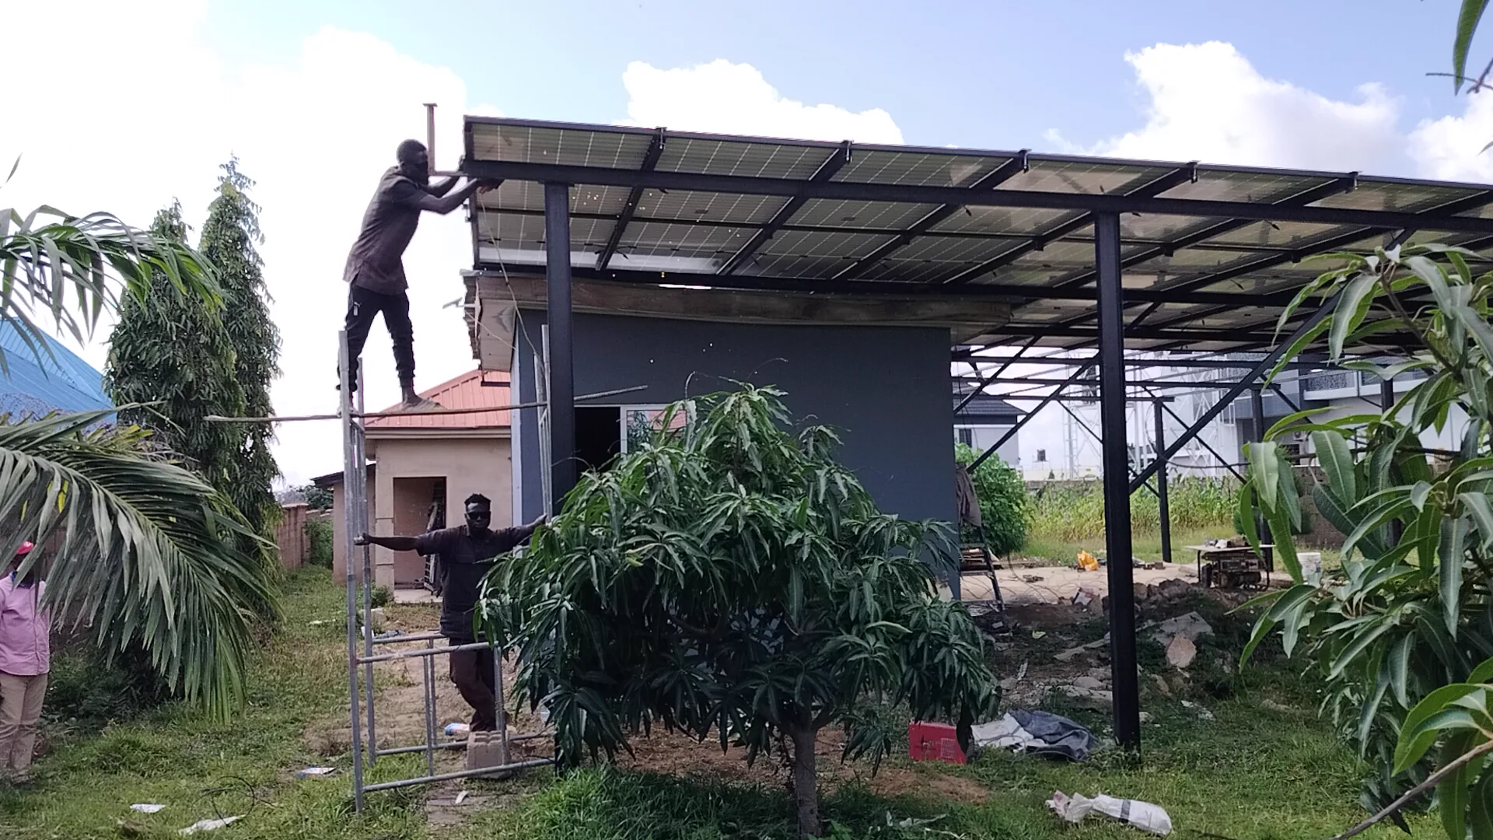
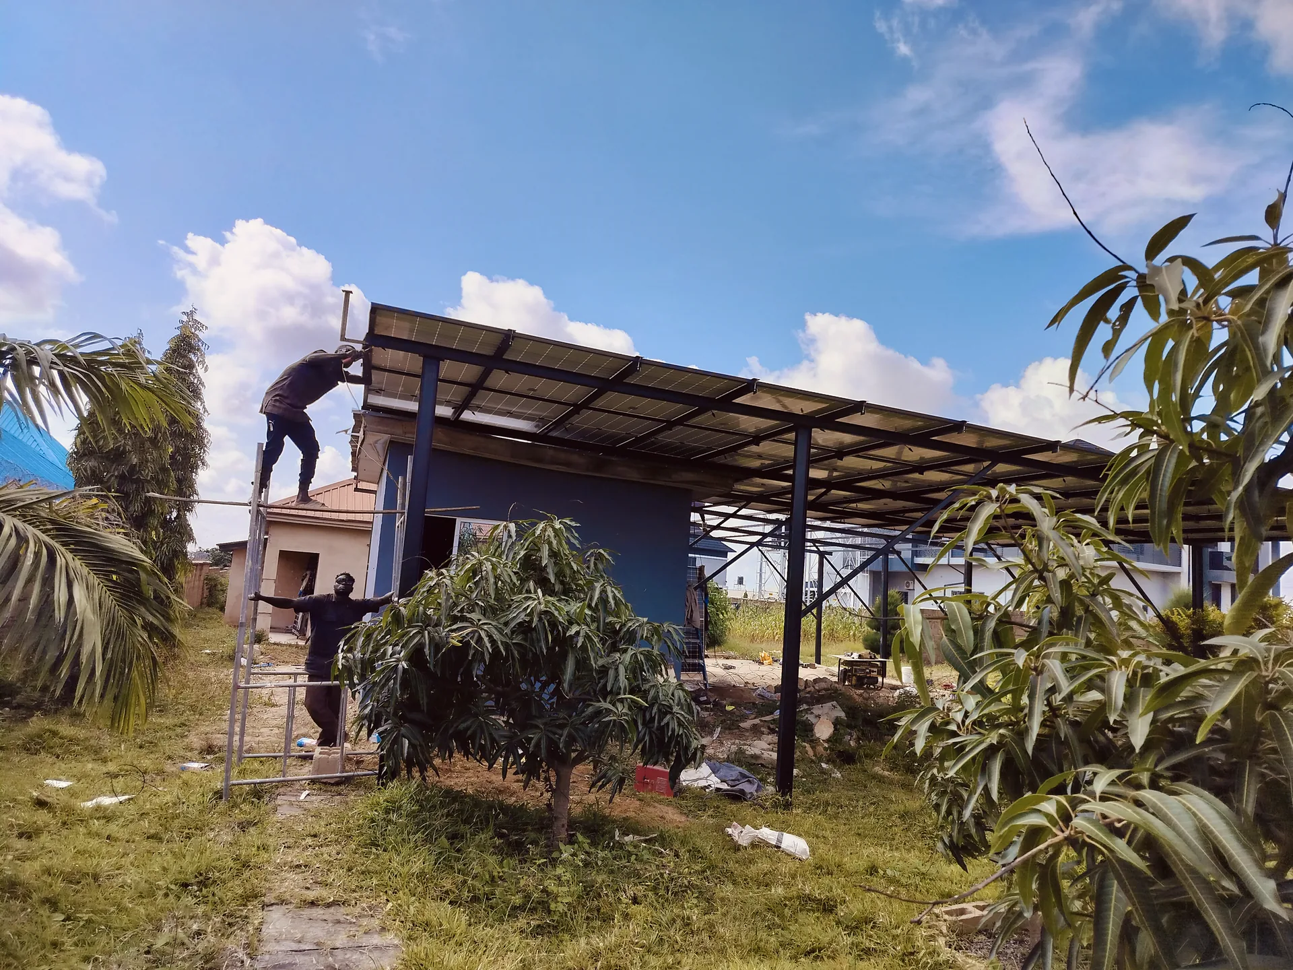
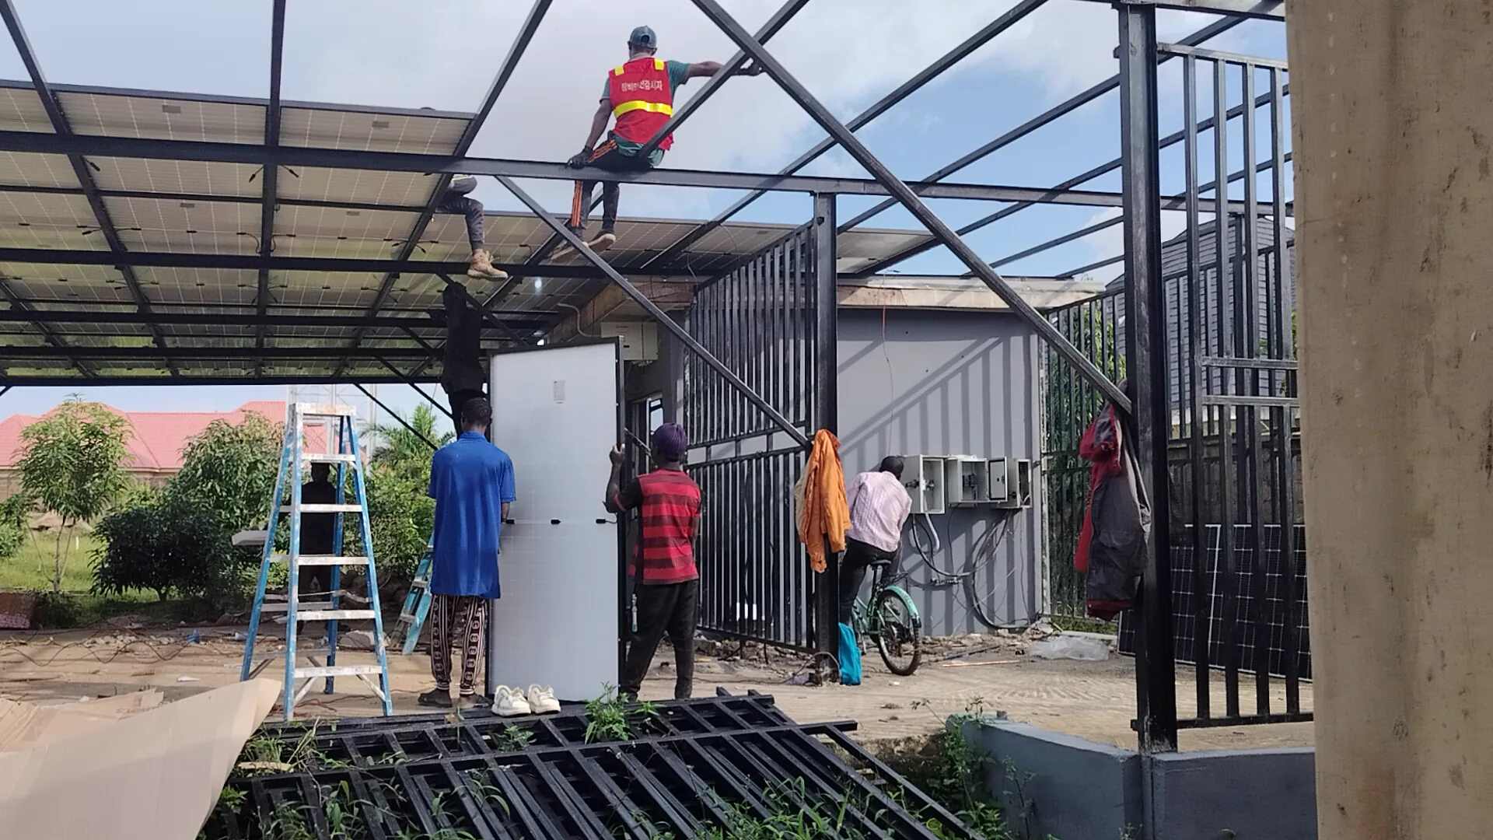
Roof-level images trace the solar-ready canopy and field team activity.
- 03
Site view
The sequence closes with wider angles of the carport in its setting.